
01 · Kitchen Remodeling
Create a kitchen built around the way you live.
From layout and cabinetry to countertops and lighting, we plan and build kitchens that fit how your family cooks, gathers and lives.
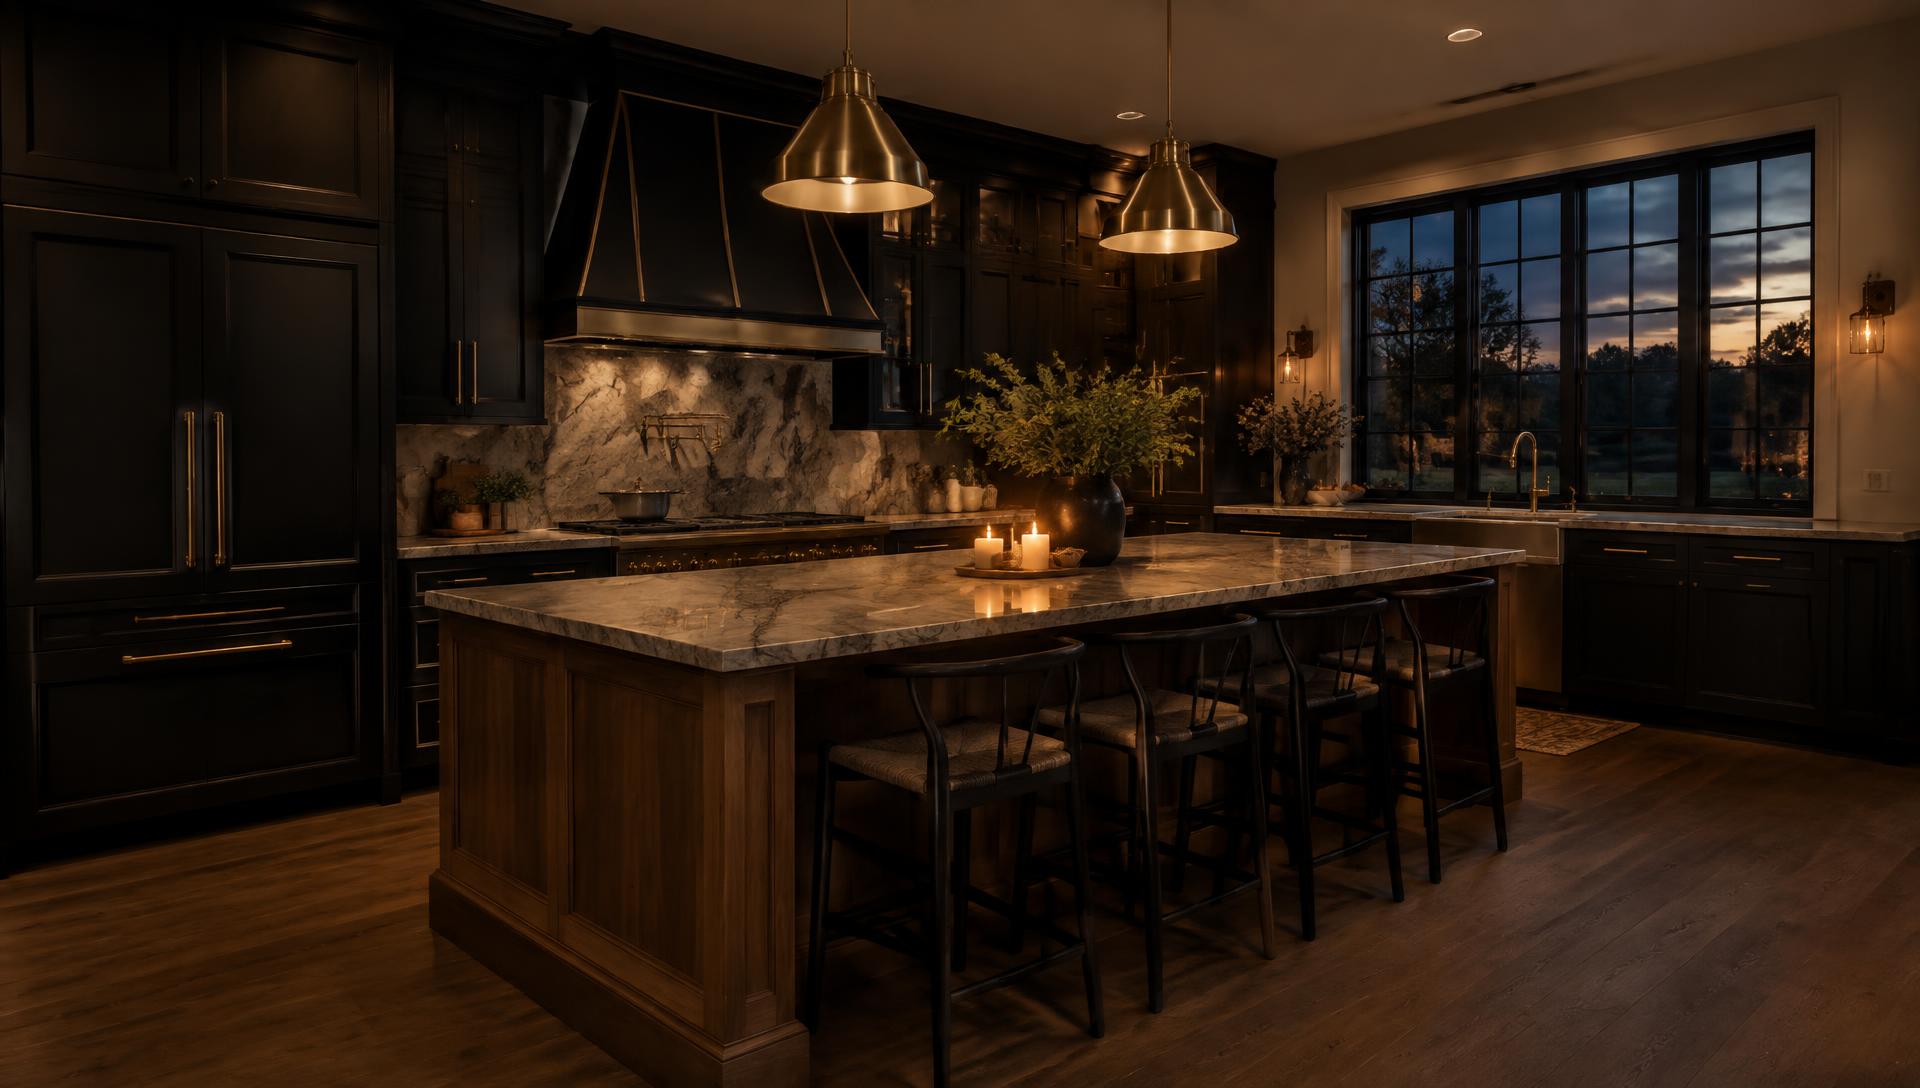
Kitchen Remodeling
The heart of the home, done right.
A kitchen remodel touches almost every trade in the house. We plan the layout with you first, then coordinate cabinetry, countertops, lighting, plumbing and electrical so the work comes together in the right order.
Cody stays involved from the first walkthrough to the final punch list, so you always have one person to talk to and a clear picture of where the project stands.
What we do
Kitchen Remodeling services
Layout & design
Planning a layout that works for how you use the room.
Cabinetry
Installing cabinetry with clean, level, lasting results.
Countertops
Coordinating and fitting the counters you choose.
Lighting & electrical
Coordinating lighting and electrical work.
Plumbing coordination
Sinks, fixtures and appliances connected in the right sequence.
Finishing details
Flooring, backsplash and trim that tie the room together.
Benefits
What you can expect
Functional design
A kitchen that works naturally for everyday cooking and gathering.
One point of contact
The owner coordinates the trades so you don't have to.
Written scope & price
Know what's included, what it costs and the timeline before work begins.
How it works
Simple from start to finish
- 01
Request an estimate
Tell us about your project online or by phone.
- 02
Walkthrough & options
Cody reviews the space and talks through options.
- 03
Written plan & price
Review the agreed scope, pricing and timeline.
- 04
Build & final walkthrough
We complete the work and review it together.
Our work
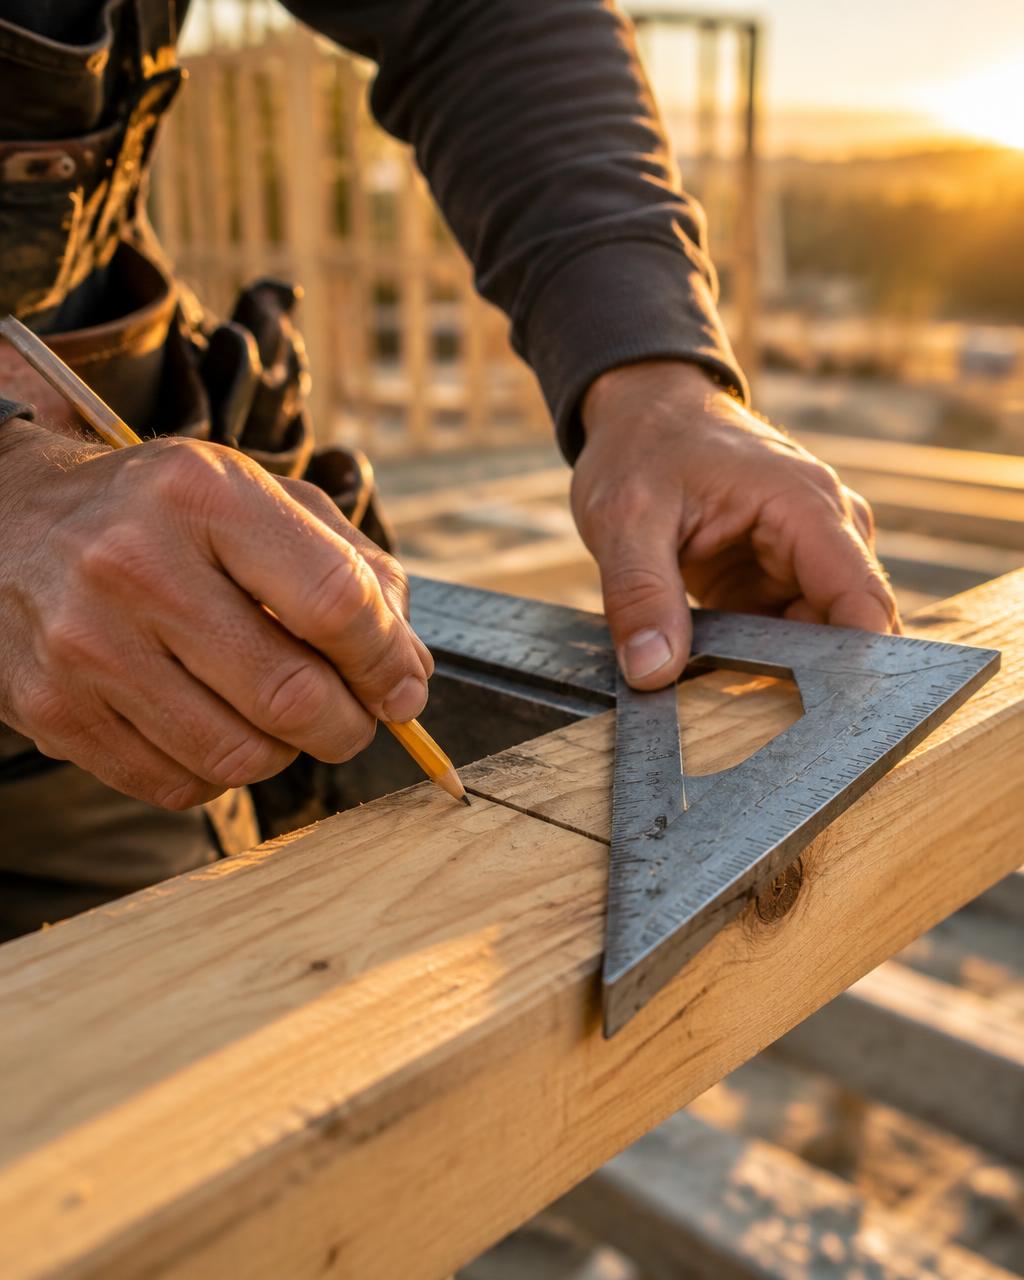
Craftsmanship in every cabinet line.
Cabinetry, counters and trim finished with care — the details you notice every day.
- Layout & design planning
- Cabinetry & countertops
- Lighting, plumbing & electrical coordination
- Flooring, backsplash & trim
Why Ondrick
Why choose Ondrick Development Group
Generational craftsmanship
Skills passed down and applied with care to every detail.
Owner on every job
Cody is personally involved from walkthrough to punch list.
Clear communication
Regular updates and straight answers throughout.
Licensed contractor
Work handled properly, serving all of Rhode Island.
FAQ
Kitchen Remodeling questions
It usually covers layout planning, cabinetry, countertops, flooring, backsplash and trim, with lighting, plumbing and electrical coordinated as needed. Your written scope lists exactly what's included.
Layout planning is part of every kitchen project. We'll walk through the space with you and talk through what's possible.
Request an estimate online or call. We aim to reply within one business day, then Cody visits, walks through the space with you, measures and talks through options. You receive a written scope, price and timeline — free and with no obligation.
Other services
All services
Ready to talk about your project?
Tell us what you're planning and request a free, no-obligation estimate.